Avery House
John R Street
A restored 1890s brick and heavy timber mercantile building rising six storeys, with exposed timber framing and twelve-foot ceilings across twenty-two residences.Digital Architecture · Interactive 3D · Spatial Identity · Editorial Web · 2026
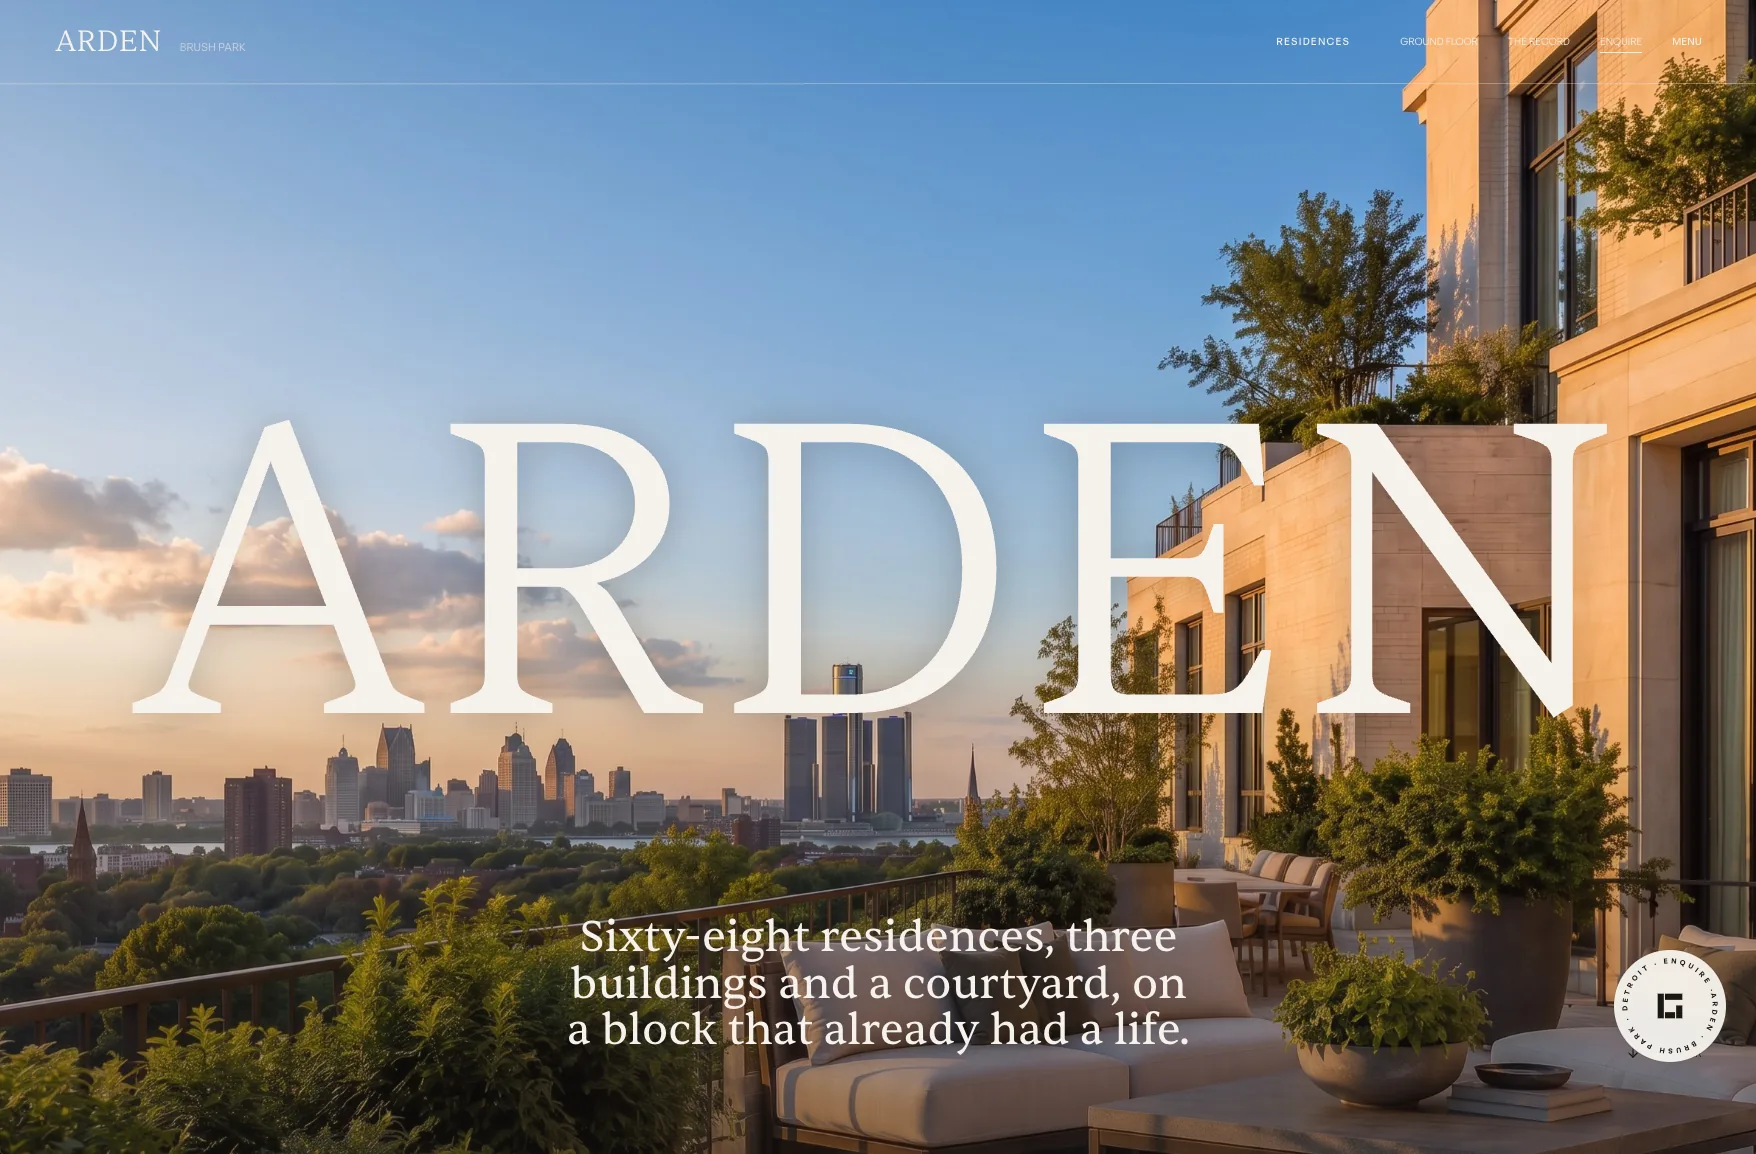
ARDEN documents sixty-eight homes across three buildings arranged around a private courtyard, pairing interactive architectural drawings with an open public record.
Experience ARDEN ↗Live project · arden.place
 Experience ARDEN ↗
Overview
ARDEN is a residential development concept and digital twin for a residential block in Brush Park, Detroit. Designed by Arch29 as a reference study for developers, it explores how historic preservation, contemporary masonry massing and real-time 3D on the web can replace commercial real-estate marketing with spatial storytelling.
Practice: Arch29 · Year: 2026 · Live: arden.place
The architectural program
John R Street
A restored 1890s brick and heavy timber mercantile building rising six storeys, with exposed timber framing and twelve-foot ceilings across twenty-two residences.Brush Street
A companion six-storey restoration preserving the original masonry envelope and timber floorplates.Watson Street
A new eight-storey building faced in light Michigan limestone with bronze casement glazing, stepped back for deep terraces toward the Detroit skyline.Centre of the block
A brick cloister planted with native redbuds and serviceberry on flagstone paths, kept free of cars by placing all ninety-two parking spaces below grade.Street frontage
14,000 sq ft of commercial frontage for bakeries, independent dining and studios, beside 6,800 sq ft of shared resident spaces: a thermal bathhouse, gymnasium, bicycle workshop and long reading room.The digital strategy
Most residential sites rely on countdowns, scarcity pop-ups and flat floor plans. Arch29 took the opposite direction, letting the architecture, light and drawings lead every page.
The public record
To show how a development can earn civic trust, ARDEN publishes a public record index alongside the residences.
Each figure names the document, filing or agreement behind it.
Studio enquiries and dossier distribution
Credits and specifications
Common questions
No. ARDEN is Arch29's reference development. It is a development concept: Brush Park is real, and the imagery and specifications are illustrative. The live monograph is at arden.place.
The buildings in ARDEN are a massing model: the volumes, heights and positions of the three buildings, drawn from the same data as the plans. The 3D layer itself is what a client keeps. On a real project, the architect's model is exported from their design software and loaded into it, and the assembly, the floor selector and the light study work the same way.
It uses the real position of the sun over Detroit and each home's orientation. Neighbouring buildings and trees are not modelled, and the study says so on the page.
Yes. The building data is structured to move into Sanity, so a sales team can update availability, plans and documents without a developer.
Because the people who decide fastest are usually the ones who can check quickest.
No. It does not remove disagreement or win approvals. It makes the claims, the sources and the open questions visible.
Mixed-use and infill developers, residential and hospitality developers, master developers with builders and tenants to attract, and public-private projects where a municipality shares the explaining.